With a permanent foundation
AGRO ORNAMENTI · OUR CONSTRUCTION
Polycarbonate greenhouses
Large greenhouses with welded frames.
We build large greenhouses to order, welding the metal profiles into a frame and covering it with polycarbonate. Dimensions and configuration are tailored to your site and needs.
Starting priceFrom 250 GEL/m²AGRO ORNAMENTIBuilt by Agro Ornamenti
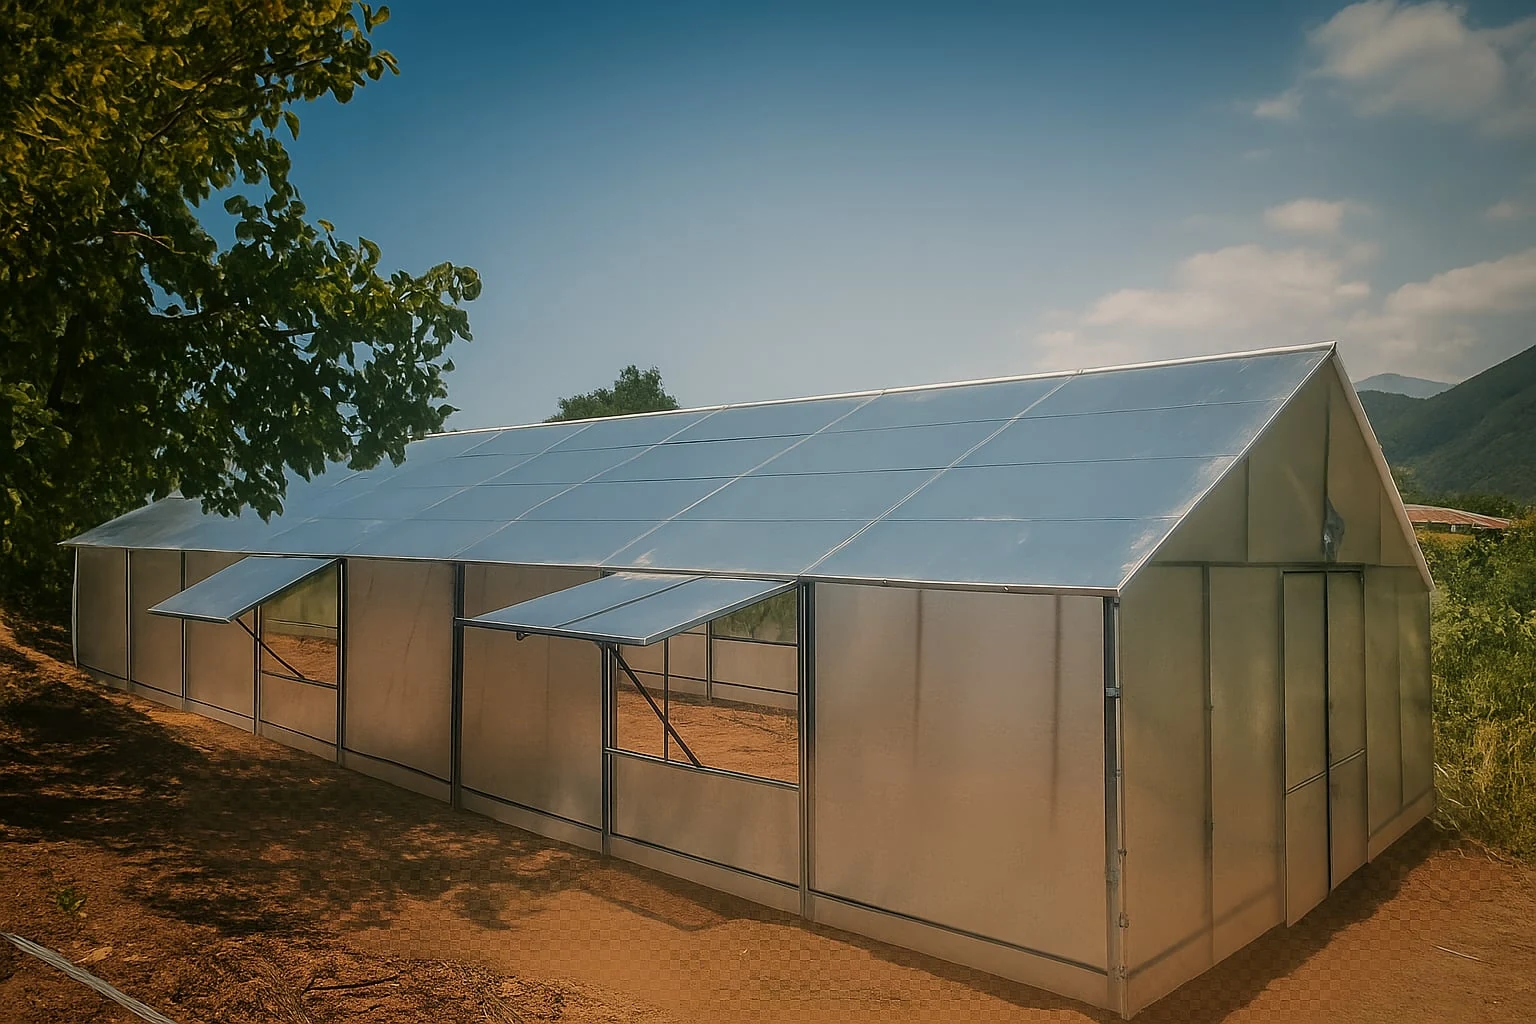
We build large greenhouses to your dimensions and an individual design. Our mini greenhouse catalogue contains compact models.
Mini greenhouse catalogueOUR WORK
Greenhouses we have built.
Photographs of our completed work: the exterior, entrance, internal frame and ventilation details.
DESIGNS BASED ON OUR CONSTRUCTION
Our welded frame in different configurations.
These designs follow the form and welded metal frame of our built greenhouse. Choose your preferred configuration and enter your dimensions.
With a permanent foundation
Elongated · with foundation
AI design visualizationWithout a permanent foundation
On point supports
AI design visualizationWithout a permanent foundation
Elongated · on point supports
AI design visualizationThese design visualizations are based on our construction. Final dimensions, profiles, joints, foundations and included items are specified in the project. Landscaping and plants are not implied by the price.
TWO CONFIGURATIONS
A foundation suited to your site.
Select your preferred configuration. We will clarify site preparation and anchoring when reviewing the project.
START WITH DIMENSIONS
The first outline of your greenhouse.
Enter approximate dimensions and tell us where and how you plan to use your greenhouse.
HOW WE BUILD
A welded frame. A considered specification.
Our large greenhouses use frames welded from metal profiles. We plan the covering, foundation and ventilation together with the structure.
Polycarbonate covering
The type and thickness are selected for the light, insulation and structural requirements.
Welded frame
We build large greenhouse frames by welding metal profiles. The profiles, joints and anchoring are specified for the project conditions.
Ventilation
We plan doors, vents and any additional ventilation before construction.
Additional systems
Irrigation, heating, shading and automation are considered separately, according to your needs.
THE NEXT STEPS
From an idea to an agreed project.
- 01
Share your plan
Send us the dimensions, region and your preferred configuration.
- 02
Choose the solution
We clarify the covering, structure, included items and final budget.
- 03
Plan the work
Together we agree site preparation, the construction stages and timing.
BEFORE YOU CHOOSE
Frequently asked questions
Let's start with your greenhouse.
Send us the approximate dimensions and region. We will work through the other details together.