Dimensioned drawings
Plans, sections and elevations to make the layout and dimensions clear.
Design before construction
Drawings, a 3D model and a cost estimate — so you can understand your greenhouse and plan the budget before construction.
Design fromGEL 500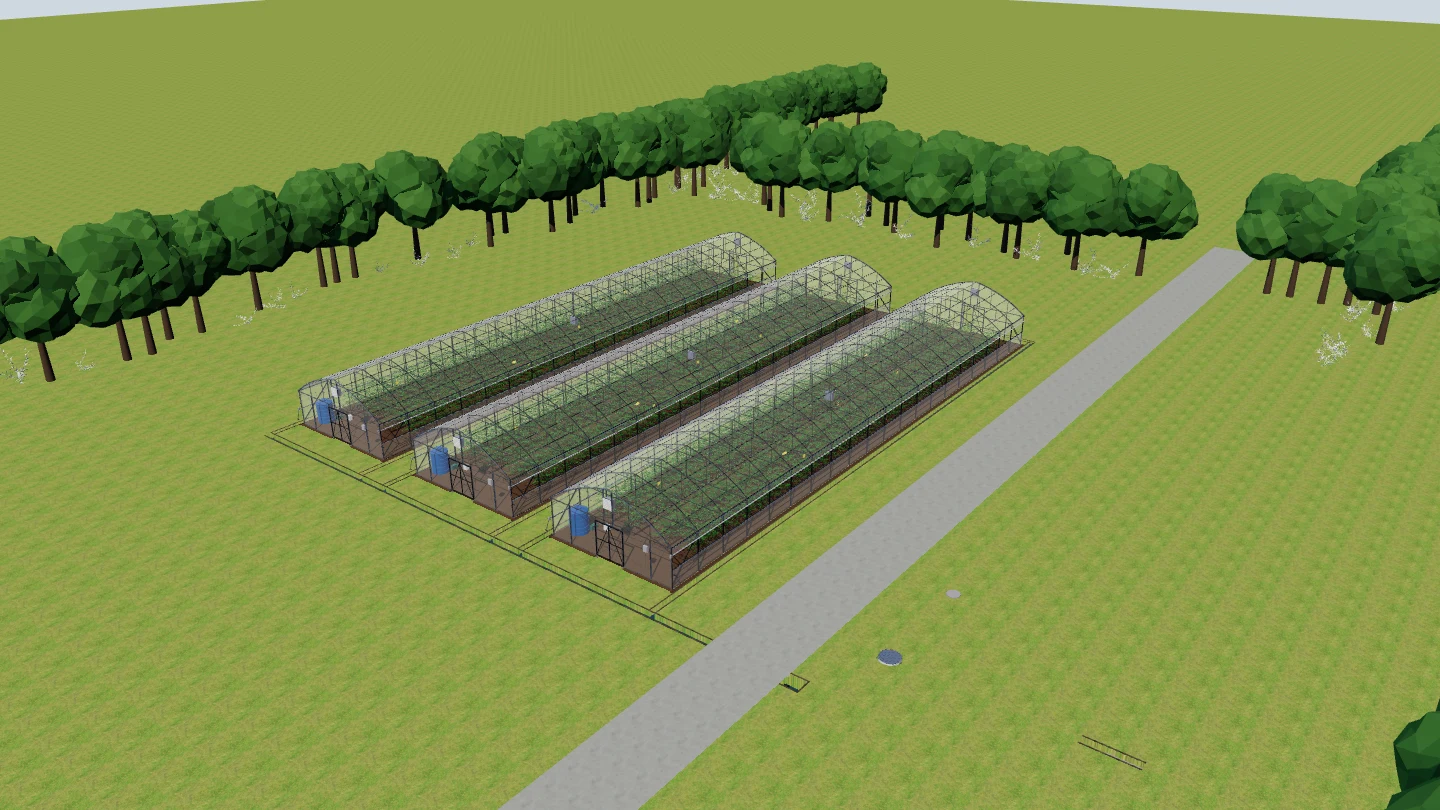
For large film and polycarbonate greenhouses. This service does not apply to mini-greenhouse models.
Mini-greenhouse catalogueOne project · three parts
The layout, the space and the costs, considered together in one design.
Plans, sections and elevations to make the layout and dimensions clear.
Explore the space and structure from different angles before construction.
Detailed material and work calculations to help you plan the budget.
A project in practice
Watch the presentation, explore the Chkhorotsku greenhouses and Tbilisi café in 3D, and try the Lagodekhi greenhouse simulator.
A short presentation of the drawings, 3D model and cost estimate.
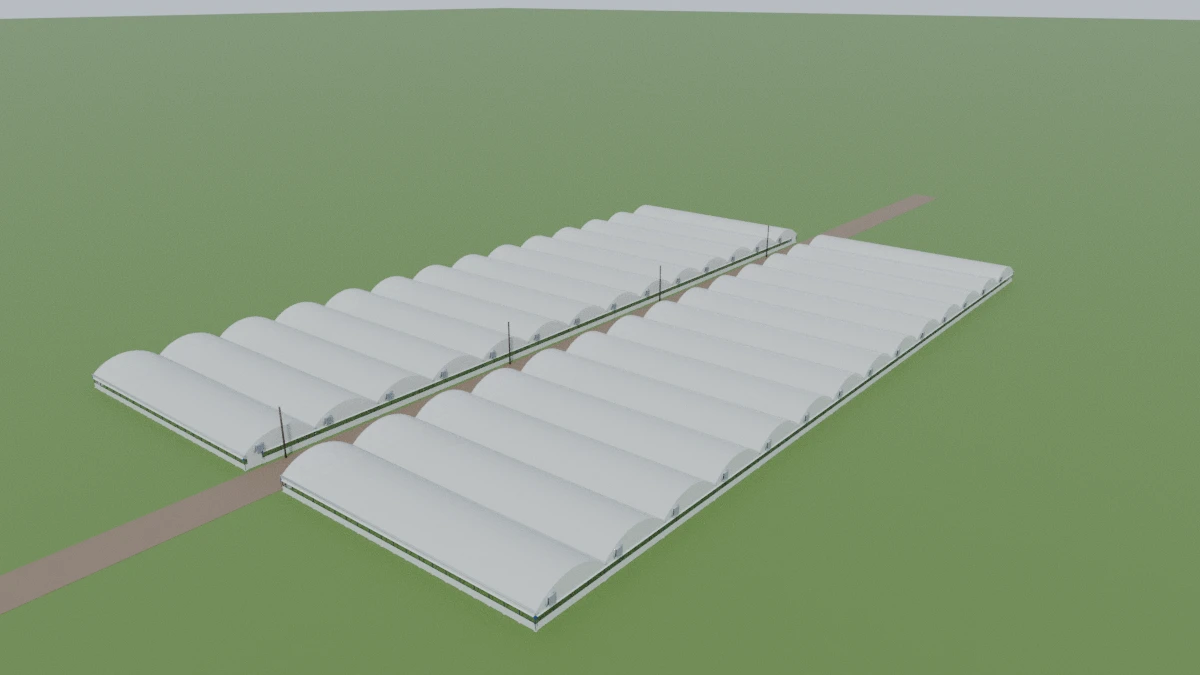 Interactive 3D
Choose a season and adjust ventilation to see how the temperature and humidity change inside the greenhouse. The simulator is in Georgian.
Launch simulationThe 3D models illustrate the proposed designs. The video is in Georgian.
The process
Let us know where you plan to build and the approximate greenhouse size.
Together, we choose the greenhouse type and structure.
We prepare your drawings, 3D model and cost estimate.
Before you start
The essentials about the service and its cost.
Your next step
Start by sending us the approximate size and region.