AGRO ORNAMENTI
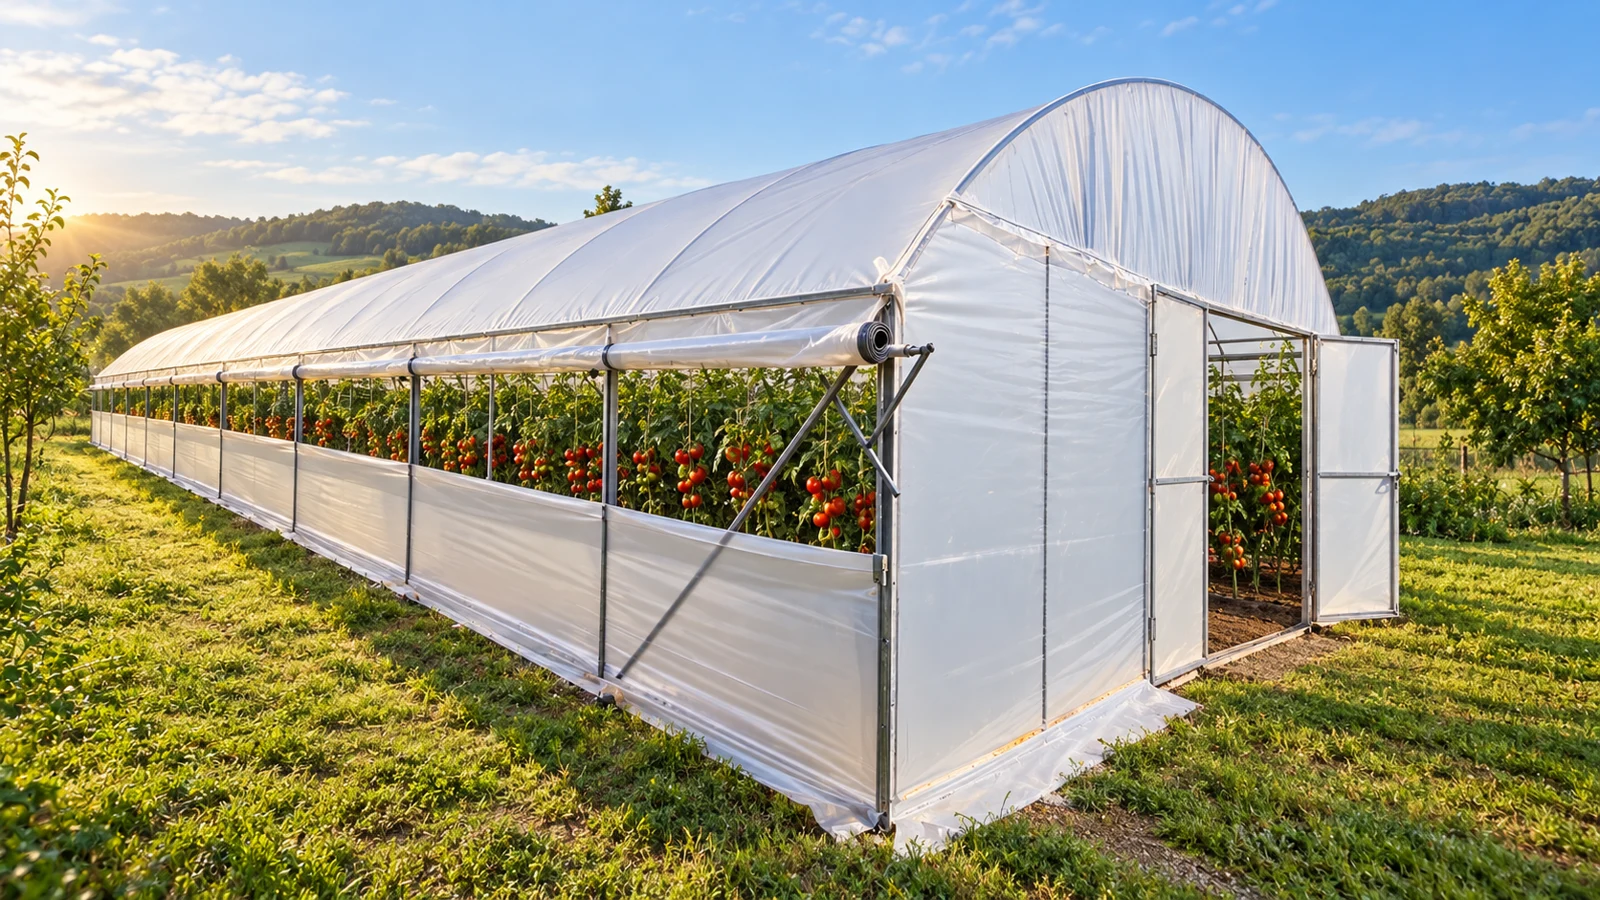
Film greenhouses
Plan your greenhouse construction
Plan your greenhouse construction
Choose the greenhouse dimensions, a Georgian city or municipality, operating season, crop and covering. Receive technical drawings, a project passport, an evidence-backed operational business plan and a January–December work calendar. The document does not include financial calculations. You can also download the completed plan as a PDF.
Intelligent greenhouse planner
Plan your project from construction to harvest
1. Greenhouse drawings
Choose a preset size or adjust the dimensions to obtain architectural drawings: front elevation, side profile, plan and isometric 3D view.
On this page, “business plan” means a technical and operational document: a project passport, drawings, evidence-backed work steps and a 12-month calendar. Prices, costs, revenue, profit and other financial calculations are not included.
The completed project text and PDF are currently generated in Georgian.
Ready to discuss your project?
Send us your plot dimensions and region if you would like a technical review of the completed business plan. Consultation is a separate service; AI plan generation does not require contact information.