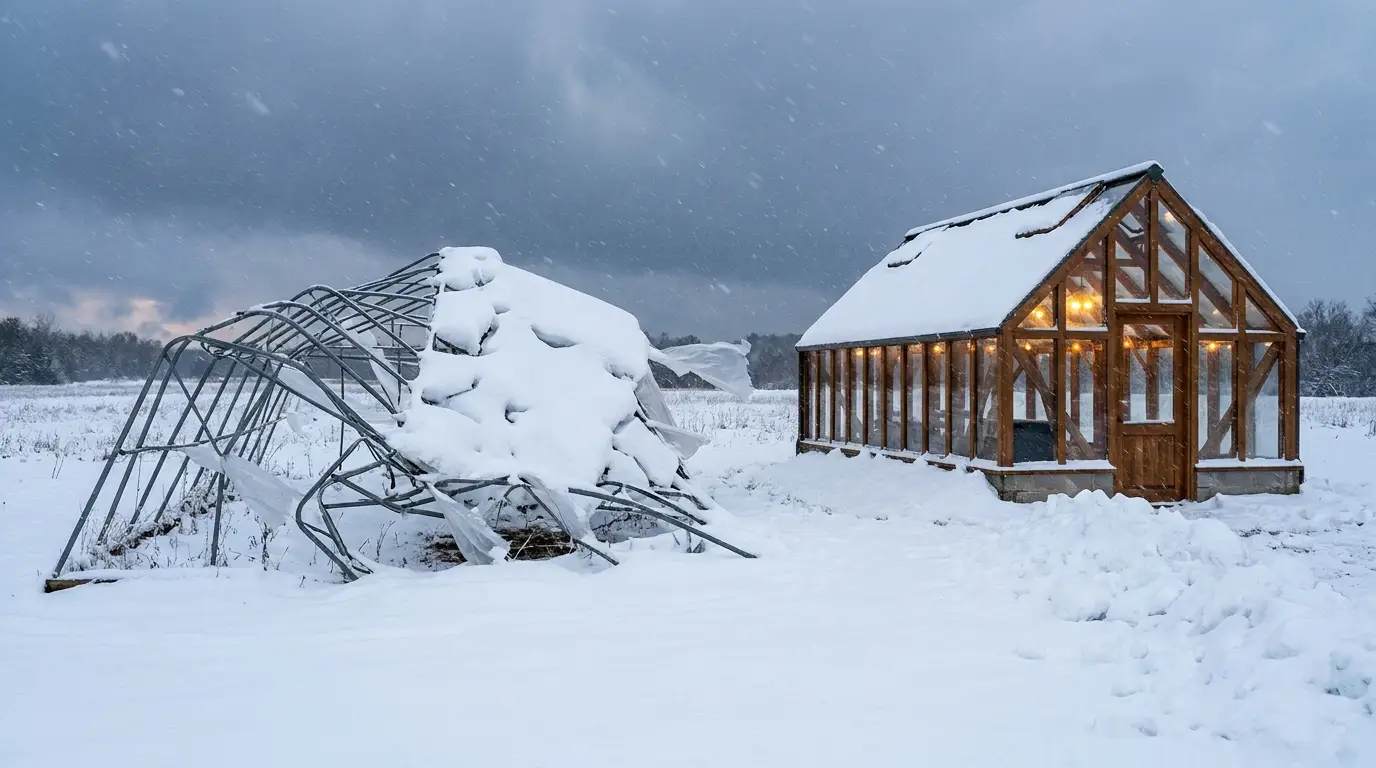
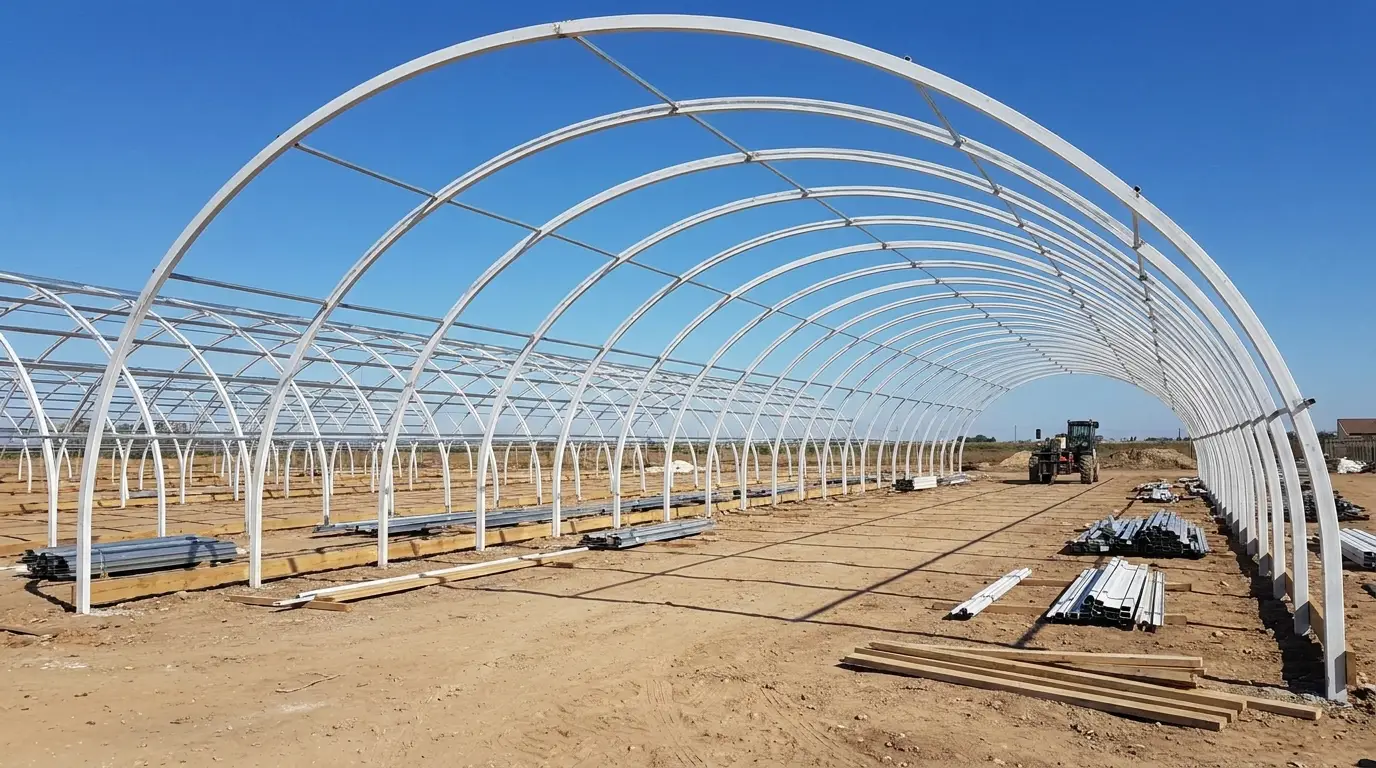
The right greenhouse foundation depends on the size of the structure: a large farm-scale steel greenhouse (e.g. 10×40 m) needs a concrete pier foundation — individual concrete piers with embedded steel sleeves; a mid-sized greenhouse on stable ground can stand on deeply concreted steel piles (support tubes), while a light timber greenhouse (e.g. 3.6×4.8 m) needs only a preservative-treated timber structure on a gravel pad. A foundation does two jobs: it keeps the structure true to shape and stops the greenhouse being lifted by strong wind like a sail (wind uplift). In this article we compare all three methods and walk step by step through a pier foundation using a real 400 m² project.
Three foundation methods — which suits which greenhouse
The foundation is a small share of the construction budget, but it decides whether the structure survives a storm. Cutting corners here is the most expensive mistake — a poorly anchored greenhouse is damaged by the first strong wind. We break down the full cost structure separately: how much a greenhouse costs.
Concrete pier foundation
- The most reliable option for a large steel greenhouse (10×40 m and up)
- Posts seated in steel sleeves are rigidly fixed and resist wind
- Concrete use is modest — a 400 m² greenhouse needs only ≈1.77 m³
- Digging 50 pits and mixing concrete is labour-intensive
- The concrete must cure for 5–7 days before assembly starts
Steel piles (concreted tubes)
- Fast installation — support tubes are concreted straight into the ground
- A middle option for mid-sized arch greenhouses
- In windy regions the tubes must be concreted at least 60–80 cm deep
- Less reliable on soft, wet ground than concrete piers
Timber structure on a gravel pad
- The simplest and cheapest method — no concrete at all
- Ideal for a light family greenhouse (e.g. 3.6×4.8 m)
- Geotextile and gravel double as drainage
- Suitable only for light structures
- Even treated timber lasts less than steel (5–10 years)
What a pier foundation looks like
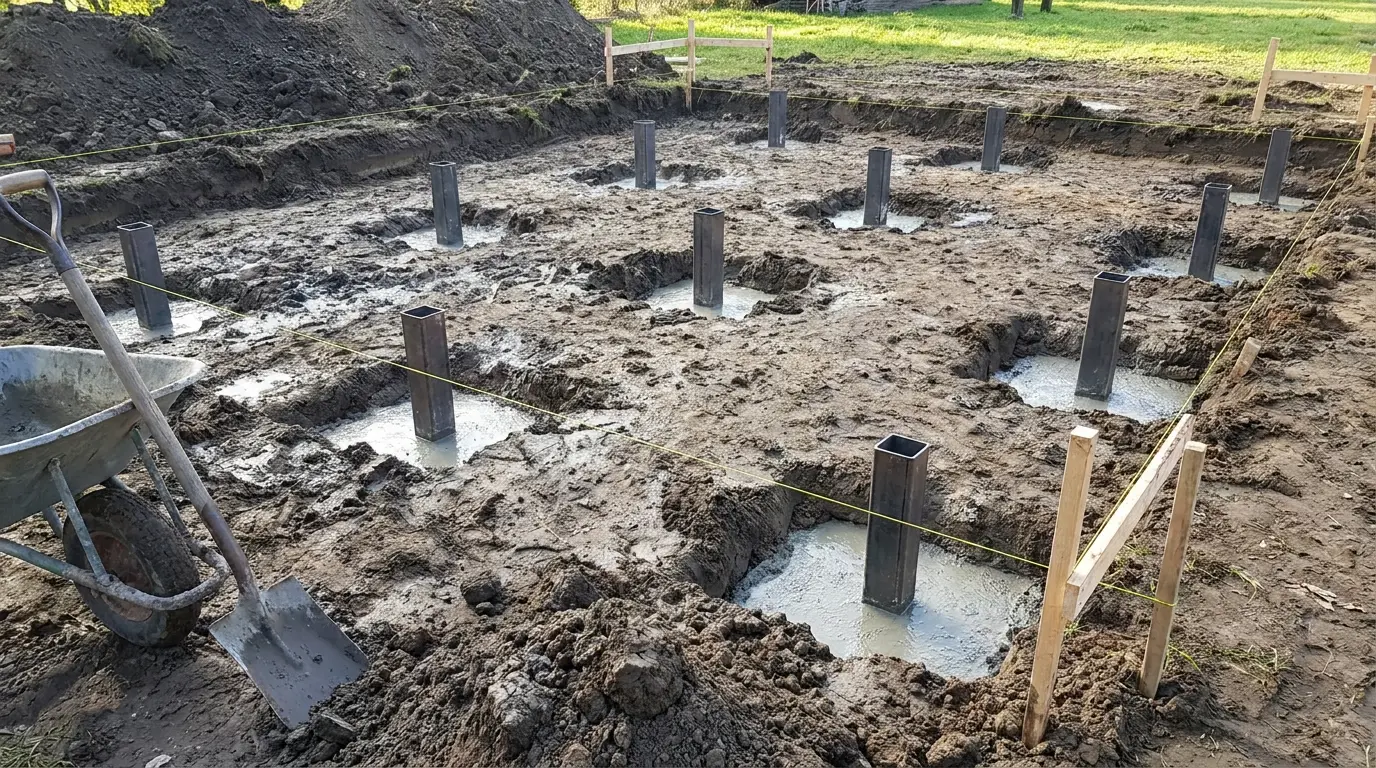
The sleeve (an embedded steel socket) must have a slightly larger section than the vertical post so the post seats tightly inside: a 40×40×2 mm post needs a 50×50×2 mm sleeve (or 45×45×2.5 mm); a 60×60×2 mm post needs 70×70×3 mm. The posts are locked in the sleeves with M8×60 mm bolts. Full tubing selection is covered in the structure article: structure assembly and pipe sizes.
A pier foundation step by step — the 400 m² example
Take Project A from the handbook — a 10×40 m black-steel greenhouse. It needs 50 support points: 21 posts per side (arch spacing 2.0 m) plus 4 posts on each end wall. Materials: 42 embedded sleeves (80 cm long), 11 bags of M400 cement (for M250 concrete), 1.1 m³ of river sand, 1.4 m³ of gravel (10–20 mm fraction) and 42 fixing bolts.
Do not rush, and do not skimp on depth: the concrete needs 5–7 days before assembly, and in windy regions (the coast, the Mtkvari valley, where wind can exceed 30–35 m/s) support tubes must be concreted at least 60–80 cm deep. A shallowly anchored greenhouse gets ripped away by the wind like a sail.
A timber structure foundation for a small greenhouse
A light timber greenhouse (Project B from the handbook — 3.6×4.8 m, UGA CT 238) needs no concrete at all — it uses a gravel pad and deeply preservative-treated pine beams (100×150 mm section):
- Prepare the ground — mark out a 3.6×4.8 m area (diagonals exactly 6.0 m) and remove the fertile topsoil to a depth of 10 cm
- Lay geotextile and gravel — spread geotextile (≈20 m²) and add 8–10 cm of fine river gravel, compacting it well — grass cannot grow through and water drains away
- Assemble the structure — place the treated beams on the gravel perimeter and join the corners with metal angle brackets and 100 mm screws
- Anchor to the ground — drive Ø14 mm rebar pegs (80 cm long) 70 cm deep into the ground on the inner side of the beams and screw them to the structure with U-shaped brackets
Before laying the foundation, make sure the site itself is right — level, well-drained, free of shade. We cover this separately: where to build a greenhouse. Our turnkey construction service includes engineering the foundation for your region's wind and soil.
Greenhouse foundation FAQ
Can a greenhouse be built without a foundation?
No — the foundation keeps the structure true to shape and protects the greenhouse from wind uplift. Even a small timber greenhouse needs at least a timber structure anchored to the ground with rebar pegs driven 70 cm deep.
How much concrete and cement does a 400 m² greenhouse foundation need?
The 50 support points of a 10×40 m greenhouse (pits ⌀30 cm, 50 cm deep) need only ≈1.77 m³ of concrete in total: 11 bags of M400 cement, 1.1 m³ of river sand and 1.4 m³ of gravel to mix M250-grade concrete.
How deep should the foundation go?
The standard design uses 50 cm deep pits, while in very windy regions support tubes are concreted at least 60–80 cm deep. The anchor pegs of a timber structure are driven 70 cm into the ground.
How long should the concrete cure before structure assembly?
The poured concrete must cure for 5–7 days before you seat the posts in the sleeves and start erecting the arches. Loading it early cracks the concrete and weakens the whole foundation.
Want your foundation right the first time?
Send us your greenhouse dimensions and plot location — in a [free consultation](/servisebi) we will tell you which foundation you need and what it will cost. Under the [co-financing programme](/programa) the state can cover 50% of the cost.