The main rule of greenhouse ventilation is this: the total area of ventilation openings — roll-up sidewalls plus ridge vents — must equal 15% to 30% of the greenhouse floor area (15–20% at minimum). Cool air enters from the sides, hot air rises and escapes through the roof — this natural principle works without electricity. When natural ventilation is not enough, exhaust fans are added, and in very hot, dry regions — evaporative Pad-and-Fan cooling, which lowers the temperature by 5–15°C. In this article we cover in detail how to size the vents, where to place them and when you will need fans.
Why greenhouse ventilation is vital
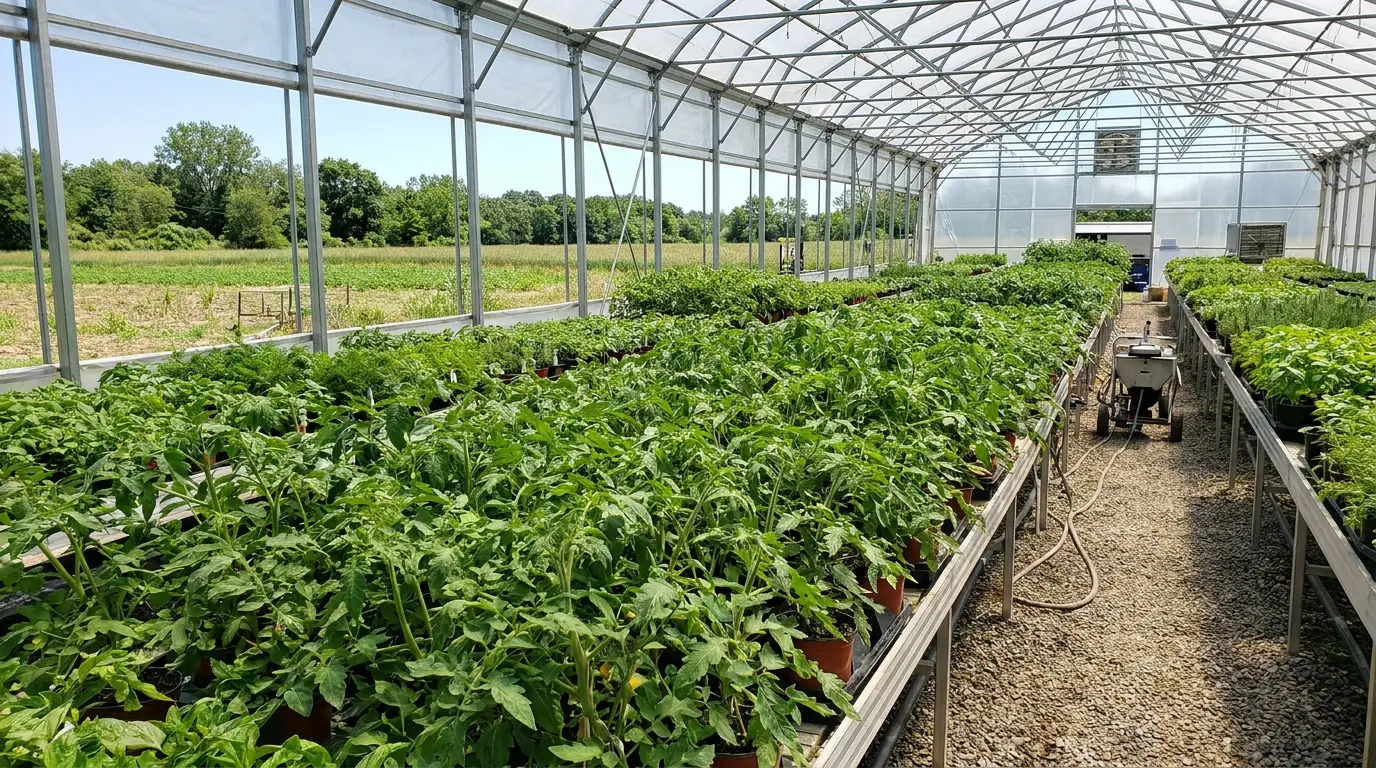
A greenhouse works like a heat trap: sunlight enters easily, but the heat can no longer get out. In a greenhouse that is not vented in time the temperature climbs so high that the crop simply scorches. Natural ventilation relies on two phenomena: wind and convection — warm air rises while cool air sinks. For this cycle to run smoothly, the greenhouse needs both types of openings: roll-up sidewalls and ridge vents in the roof. Planning the openings correctly starts back at site selection — wind direction plays a big role (where to build a greenhouse).
How much vent area a greenhouse needs — engineering rules
| Rule | Value | Comment |
|---|---|---|
| Total opening area | 15–30% of floor area | Roof plus sidewalls combined; minimum — 15–20% |
| Example: 400 m² greenhouse | min. 60 m², recomm. 80 m² | For a 10×40 m arch design |
| Windward ridge vent | 100% efficiency | Wind pressure pushes air directly inside |
| Leeward ridge vent | 67% efficiency | A vacuum effect pulls hot air out |
| Roll-up sidewall | 28% coefficient | Compared with a ridge vent |
| Insect screen fitted | opening +50% | Instead of 60 m² you will need a 90 m² opening |
In a greenhouse longer than 35 metres, side ventilation alone cannot cool the centre — always combine roll-up sidewalls with ridge vents.
How roll-up sidewalls are arranged in a 400 m² greenhouse
In a typical 10×40 m design the roll-up sidewall starts 1.0 m above the ground and is 0.8 m tall — it runs along both sides for the full 40 m length and is rolled with a manual geared crank handle. The open windows are covered from outside with a 1.2×40 m insect screen so pests cannot enter. Openings on the endwalls are laid out like this: on the front endwall a 1.0×0.8 m vent window is installed above the door (1.0×2.0 m), and on the rear endwall, in the ridge zone — a top vent of the same size to expel hot air.
Mechanical ventilation: when fans are needed
When natural airflow is not enough, exhaust fans are added. Size them so that on a hot summer day the entire air volume of the greenhouse is fully exchanged 1 to 1.5 times per minute. Automatic inlet louvers on the wall opposite the fans are essential — at least half as large again as the fan, so the incoming air meets no resistance. For example, a 400 m² greenhouse (volume ≈1,320 m³) needs to move ≈1,584 m³ of air per minute — four 120 cm industrial exhaust fans provide this, together with four automatic louvers on the opposite endwall. Precise sizing and installation of such a system is part of our turnkey service.
Lubricate louvers only with dry graphite lubricant — ordinary machine oil attracts dust and jams the louvers. And a stuck louver lets warm air escape in winter.
Greenhouse cooling for a hot summer: cooling pads and shading
In very hot, dry regions (Kvemo Kartli, for example) even natural ventilation is no longer sufficient. Here evaporative cooling (Pad-and-Fan) is used: cooling pads are placed at one end of the greenhouse and exhaust fans at the opposite end. Air is forced through the wet pad, water evaporates and the air loses heat — in dry weather the temperature drops by 5–15°C. Engineering parameters: every 20–30 m² of floor requires 1 m² of cooling pad; the fans must move 120–150 m³ of air per hour per 1 m² of floor; the distance between pad and fans must not exceed 30–45 m — beyond 50 m the air overheats by mid-house. A simpler alternative is shading net: 35–50% shading works best, while aluminised net (Aluminet) reflects infrared radiation and lowers the temperature by an extra 3–5°C compared with an ordinary green net.
Runs on wind and convection, with no electricity. Requires openings equal to 15–30% of the floor area — roll-up sidewalls plus ridge vents. In a greenhouse longer than 35 m both types are essential.
When natural airflow falls short: exhaust fans exchange the greenhouse air 1–1.5 times per minute, with automatic inlet louvers on the opposite wall. A 400 m² greenhouse needs four 120 cm exhaust fans.
For very hot, dry regions: cooling pads at one end of the greenhouse, exhaust fans at the other — the temperature drops by 5–15°C. Every 20–30 m² of floor needs 1 m² of cooling pad.
Plan your greenhouse ventilation in 5 steps
Frequently asked questions about greenhouse ventilation
How much vent area does a greenhouse need?
15–30% of the floor area. For example, a 400 m² greenhouse needs at least 60 m² of openings (80 m² recommended), and at least 90 m² if insect screens are fitted.
Are roll-up sidewalls alone enough?
In a short greenhouse — yes, but the ventilation coefficient of sidewalls is only 28% compared with ridge vents. In a greenhouse longer than 35 m the centre does not cool down — adding ridge vents is essential.
How much does side ventilation cost?
In the bill of materials of a 400 m² greenhouse the full side-ventilation kit (two roll-up gear mechanisms, 80 m of tube and insect screen) costs ≈800 GEL. In our turnkey package ventilation is included as standard — details: how much a greenhouse costs.
How does cooling-pad (Pad-and-Fan) cooling work?
Exhaust fans push hot air out and fresh air is forced through the wet pad. Evaporating water strips heat from the air — in dry weather the temperature drops by 5–15°C. The system is especially effective in hot, dry regions.
Plan your greenhouse ventilation with professionals
Send us your greenhouse dimensions and region — we will size the vents, select a ventilation system and give you an exact estimate. The consultation is free.